VIP Release · Coming Soon
VIP Price List & Incentives
Official floor-by-floor pricing and VIP launch incentives are coming soon. Register now to receive the Price List in your inbox first.

Freehold 3-storey towns by the West Humber River, surrounded by nature. Developed by Royal Pine Homes near The Gore Road & Ebenezer Road.
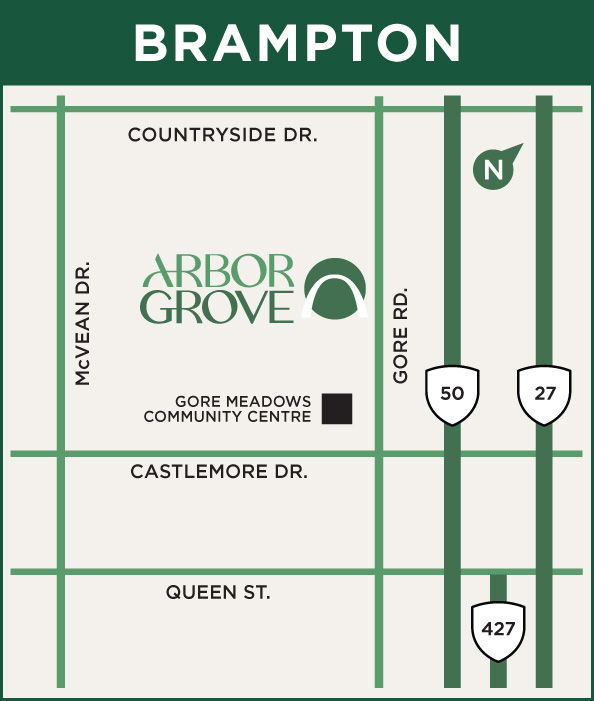
Here, expansive greenspace and contemporary living are thoughtfully woven together, creating an opportunity to experience modern comfort within a setting that carries a timeless sense of place and belonging.
Top-rated schools, vibrant community centres like Gore Meadows, and curated shopping destinations are all within easy reach, along with major highways (Hwy 427, Hwy 407, Hwy 50, and Hwy 410) ensuring life at Arbor Grove is as effortless as it is inspiring.
Request VIP Priority AllocationProject Overview
Everything buyers and investors need to know about Arbor Grove by Royal Pine Homes in East Brampton.
| Community Name | Arbor Grove (Brampton) |
|---|---|
| Developer / Builder | Royal Pine Homes (Over 35 Years Experience) |
| Neighbourhood | Castlemore / East Brampton |
| Intersection | The Gore Road & Ebenezer Rd / Countryside Dr |
| Property Type | 3-Storey Freehold Townhomes |
| Collections | 18' Dual Front Towns & 21' Back-to-Back Towns |
| Monthly Condo Fees | $0 (True Freehold Ownership) |
| VIP Price List | Coming Soon — Register Below for First Access |
| Natural Setting | Direct Access to West Humber River & Trails |
| VIP Representative | Seema Gupta, Broker — 647-309-1165 |
Enjoy full ownership of your home and land with zero monthly condo or POTL fees, maximizing long-term equity and rental cash flow.
Nestled directly along the West Humber River and minutes from Claireville Conservation Area and Gore Meadows Community Centre.
Quick access to Highways 427, 407, 50, and 410 — ideal for commuters heading to Vaughan, Mississauga, Toronto, or Pearson Airport.
Official Buyer Resources
Explore the Phase 1 Site Plan, 18' & 21' Floor Plans, Features & Finishes, and Bonus Package directly below. Register to receive the VIP Price List as soon as it is released.
Official floor-by-floor pricing and VIP launch incentives are coming soon. Register now to receive the Price List in your inbox first.
Browse detailed 3-storey layouts, room dimensions, and modern open-concept living spaces for the 21' Back-to-Back collection.
View full floor plans for the 18' 3-storey Dual Front freehold townhome designs crafted for modern Brampton families.
Inspect lot orientations, block locations, streetscapes, and proximity to the West Humber River greenbelt.
Review Royal Pine Homes' signature exterior masonry, gourmet kitchen craftsmanship, 9' ceilings, and energy-efficient standards.
Explore the included VIP buyer bonus package and limited-time launch upgrades available for early registrants.
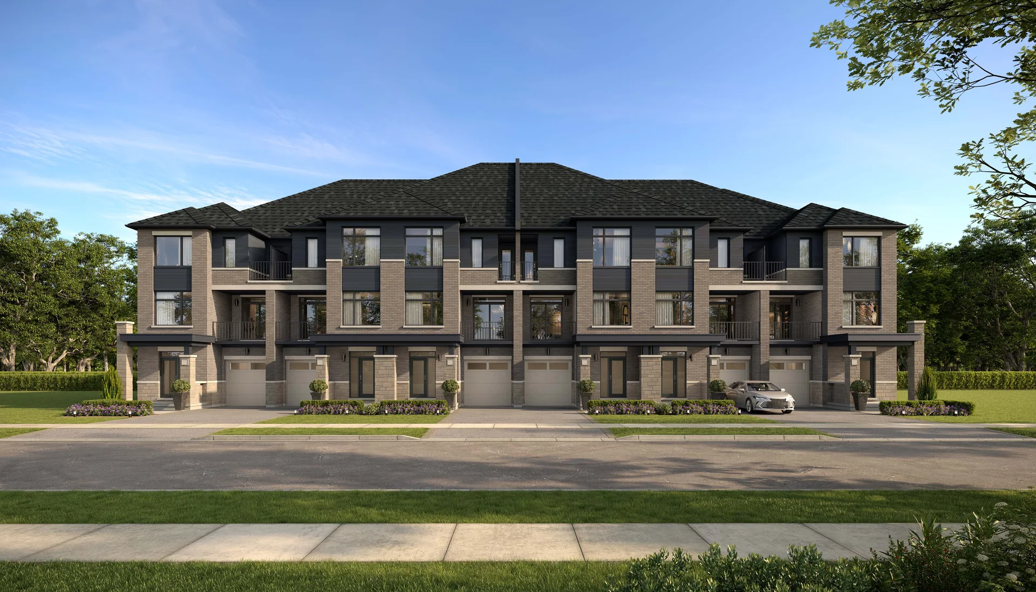
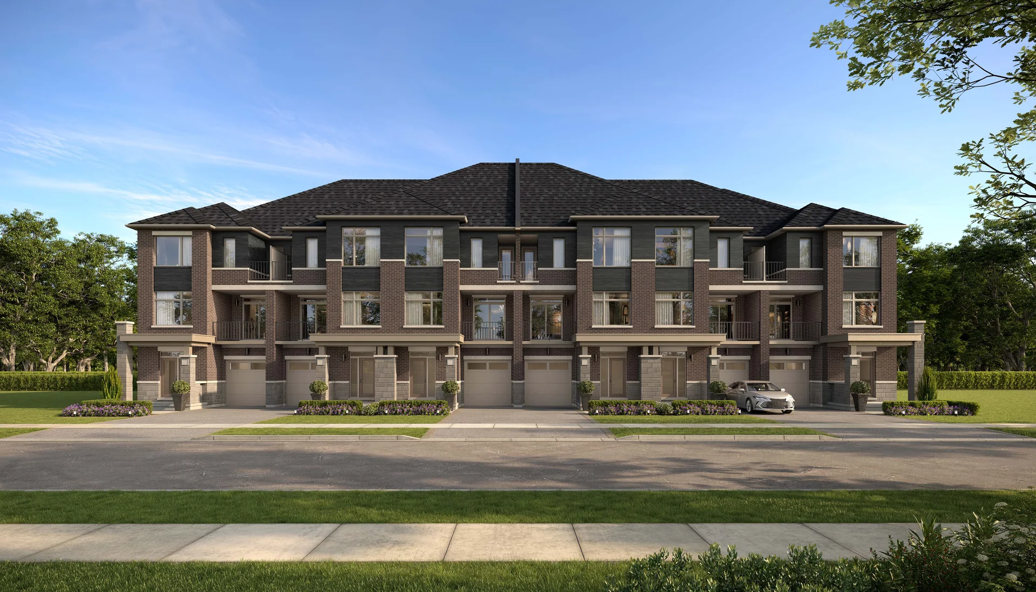
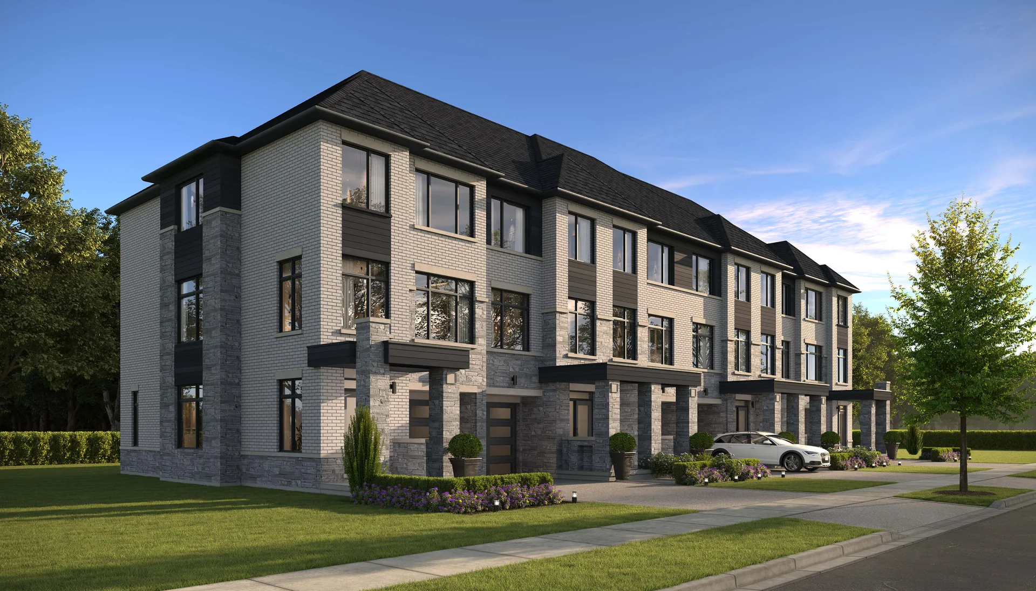
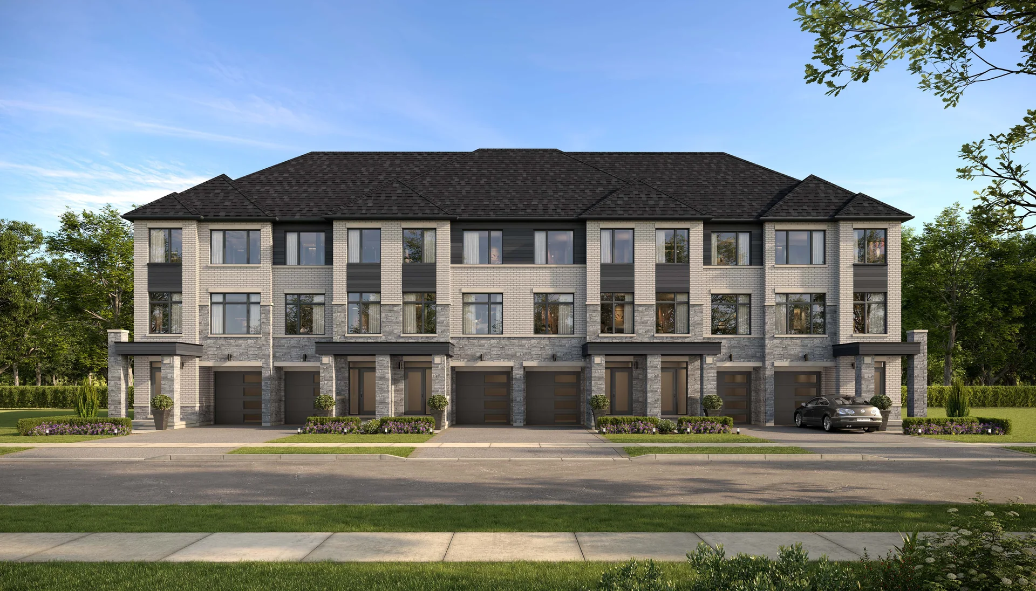
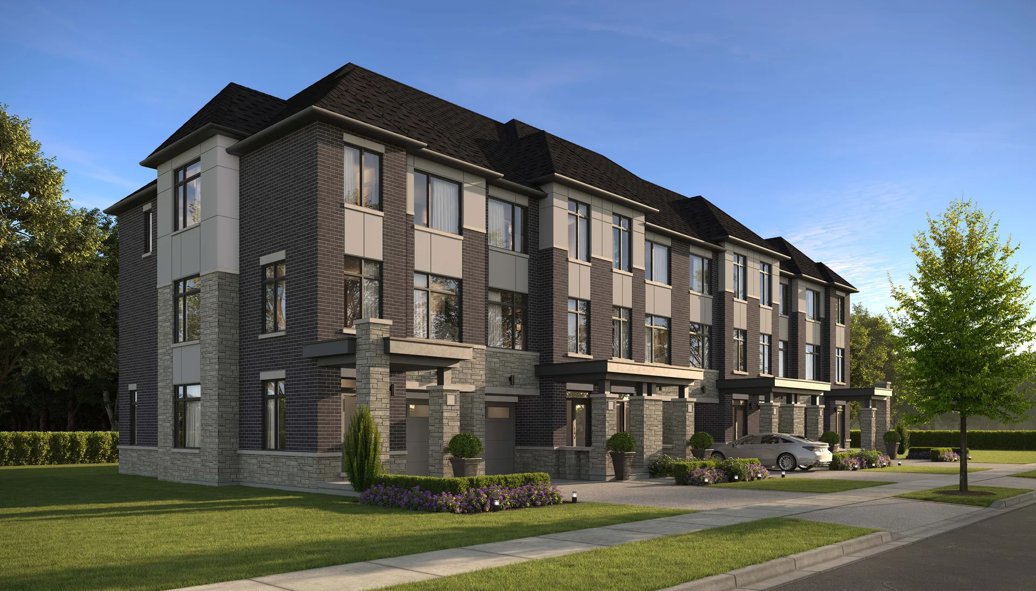
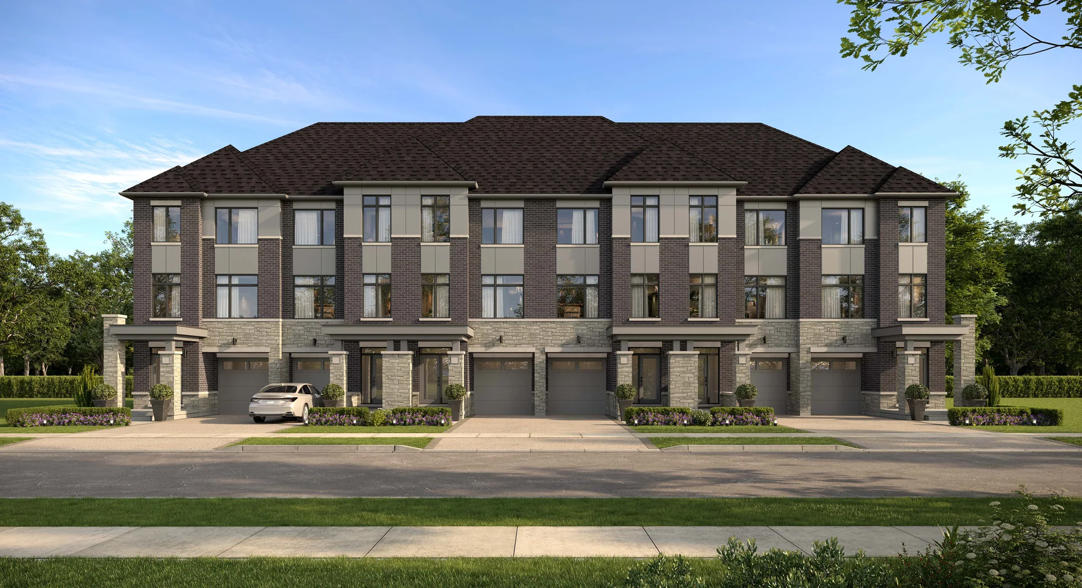
Architectural Gallery
Click any architectural rendering below to view in full screen.
Video Walkthroughs & Aerials
Preview the Arbor Grove community and interior walkthroughs from the comfort of your home.
Priority VIP Access
Submit your details to receive the Coming Soon VIP Price List, deposit structure, and priority unit selection directly from our VIP Sales Representative.
Frequently Asked Questions
Arbor Grove is situated in East Brampton's Castlemore neighbourhood near The Gore Road, Ebenezer Road, and Countryside Drive, backing onto the West Humber River trails and minutes from Gore Meadows Community Centre.
Arbor Grove is built by Royal Pine Homes, a trusted GTA builder with over 35 years of experience crafting master-planned communities across Brampton, Vaughan, and Richmond Hill.
All homes at Arbor Grove are true 3-storey freehold townhomes with $0 monthly condo or maintenance fees, giving buyers full ownership of both the home and land.
The official VIP Price List is coming soon, with pricing anticipated from the $700,000s. Register in the VIP form above or call Seema Gupta at 647-309-1165 to receive the price list the moment it launches.
Phase 1 features 21' 3-Storey Back-to-Back Freehold Towns and 18' 3-Storey Dual Front Freehold Towns. Both floor plan packages and the Phase 1 Site Plan are available to view and download in the Buyer Portal section above.